Professional Architect Services
Morris Workshop Architects is a full-service commercial architecture studio. We've spent the last decade designing buildings for organizations across the state and, in some instances, across the nation. Our in-house team handles projects from the first sketch through the final walkthrough, which means the people who develop your concept are the ones who create the construction documents, coordinate with your contractor, and watch you cut the ribbon.
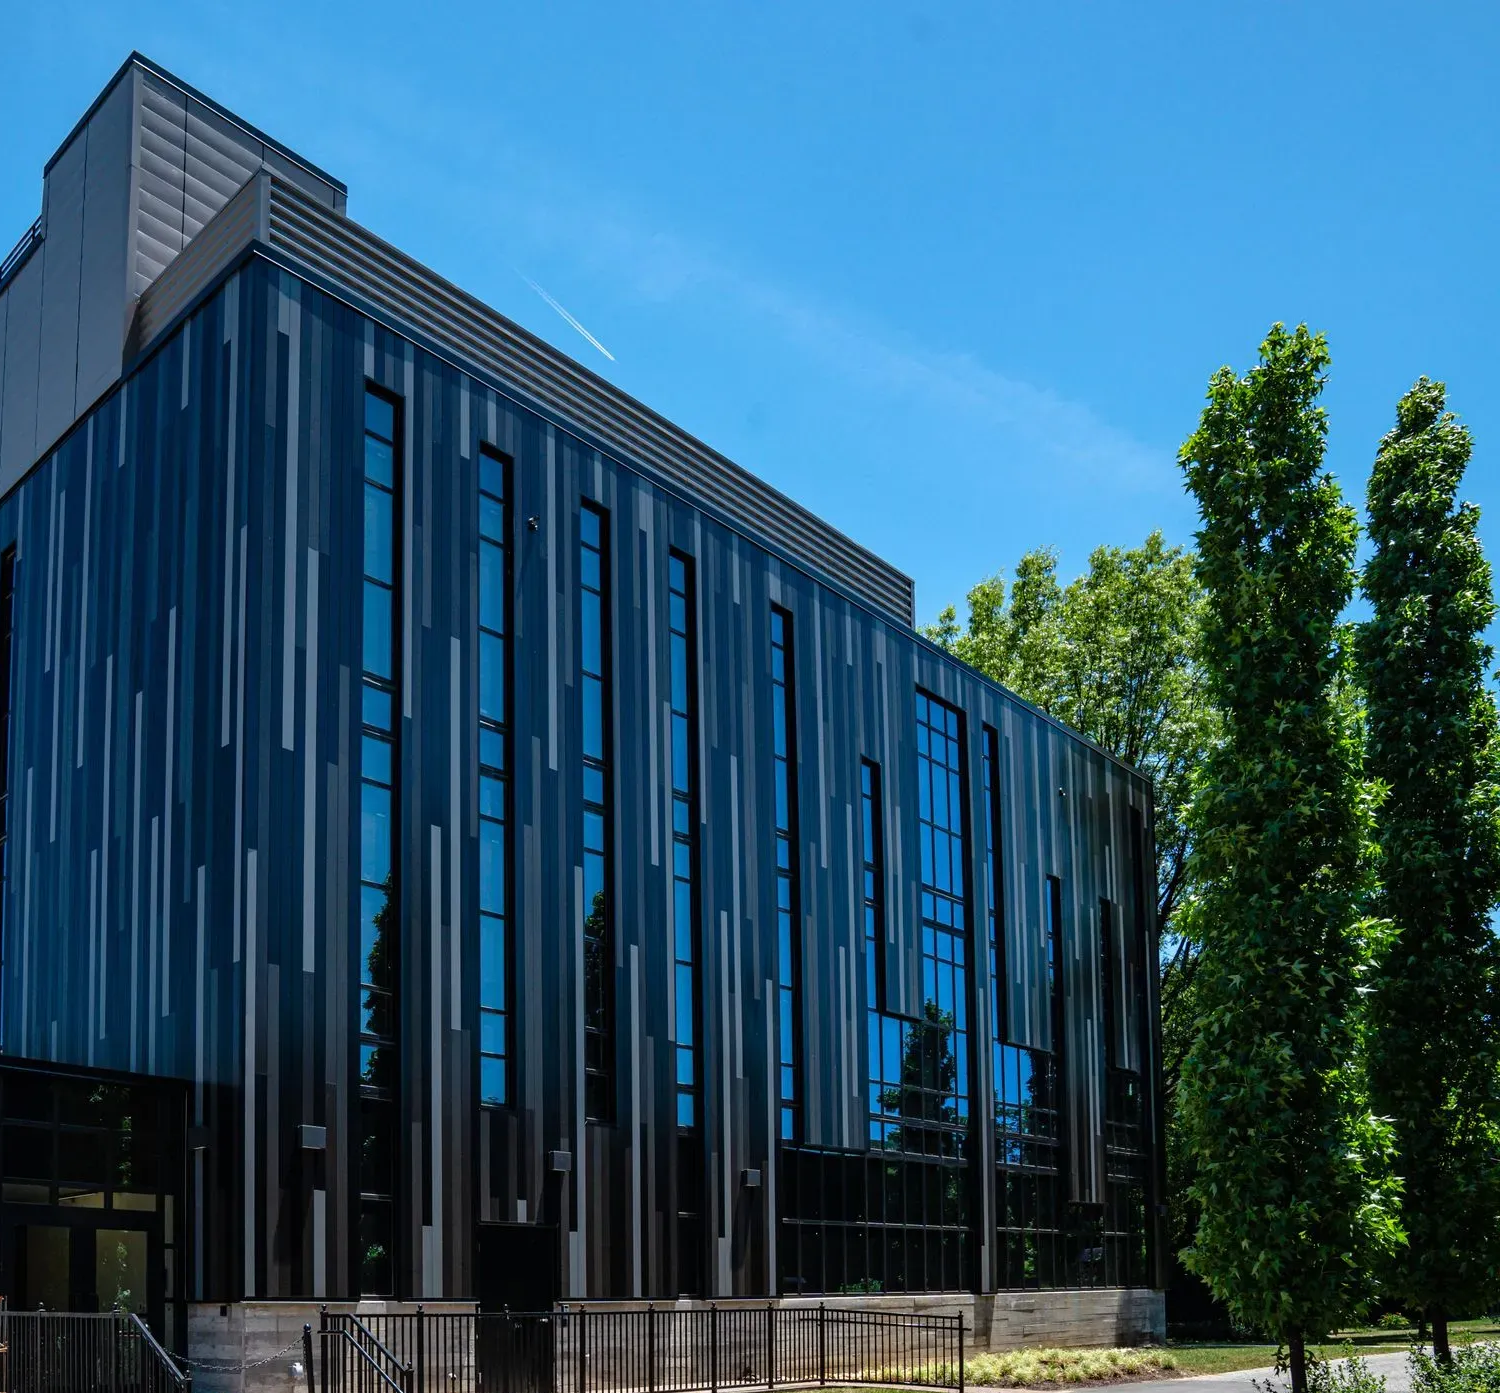
We specialize in commercial design for various industries, including higher education, hospitality, industrial, multi-family housing, and laboratory, with a growing focus on colleges and universities seeking a design partner who understands campus life.
Our Process
Every project involves decisions and moving parts before a shovel ever hits the ground, and we manage each phase as part of one continuous service rather than handing you off between departments or designers.
Programming and Pre-Design
Successful projects begin with a solid foundation. Before we draw anything, we work with your team to understand your budget, timeline, site, and the vision you have for how the space will function from day to day.
Schematic Design and Design Development
From there, we develop the concept into floor plans, elevations, 3-Dimensional Animations, and material selections; communicating the design in ways that everyone can engage with, refining the design as your feedback comes in, and adjusting as budget and code requirements take shape.
Construction Documents
Once the design is set, we produce the detailed documents your contractor needs to build from, including covering structural coordination, building systems, and the technical specifications every commercial project requires.
Construction Administration
We stay highly involved throughout the construction process. Our team handles anything from reviewing submittals to checking up on the site - if you ever have questions about your project, we're here to answer them.
Higher Education
View ExamplesCampus buildings need to withstand decades of daily use while still feeling current to the students walking through them. We love working with universities and colleges that need a design partner who understands how classrooms, labs, and residence halls are utilized and lived in.
Hospitality
View ExamplesHotels and hospitality projects should leave a picture-perfect first impression, while being designed with functionality and comfort in mind. We design spaces that guests notice from the moment they walk in and remember long after they leave.
Industrial and Commercial
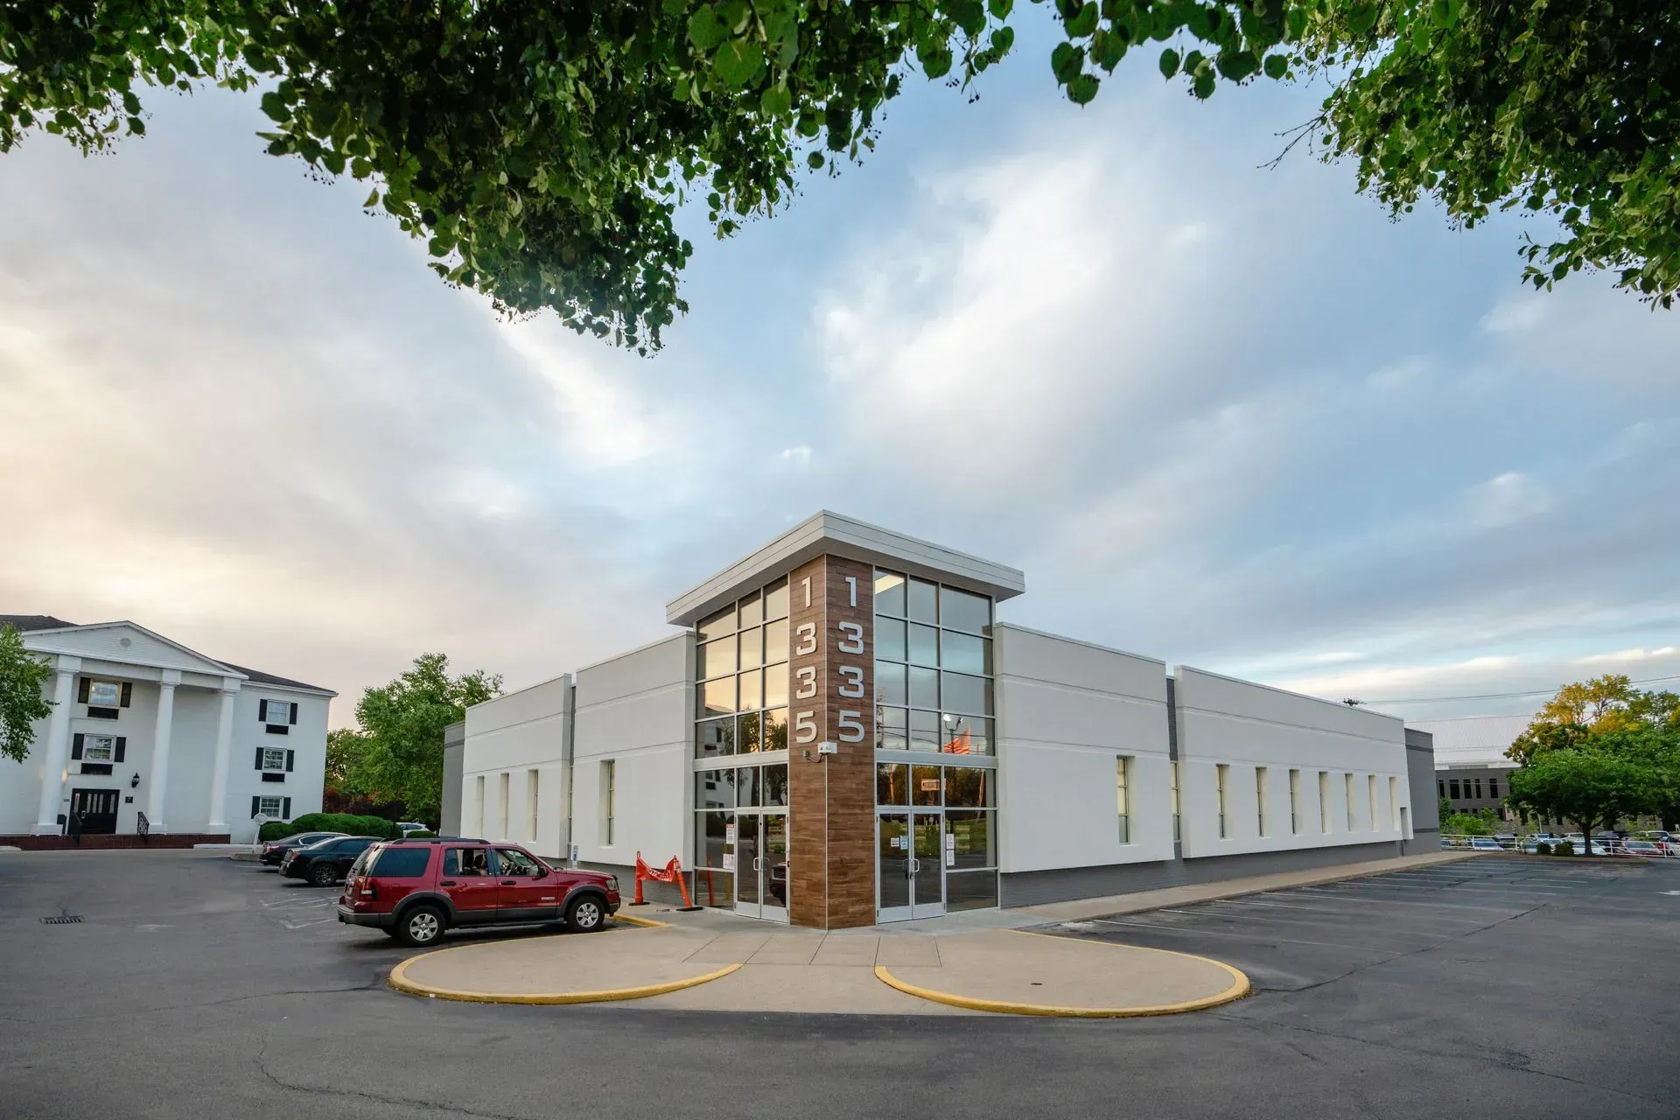
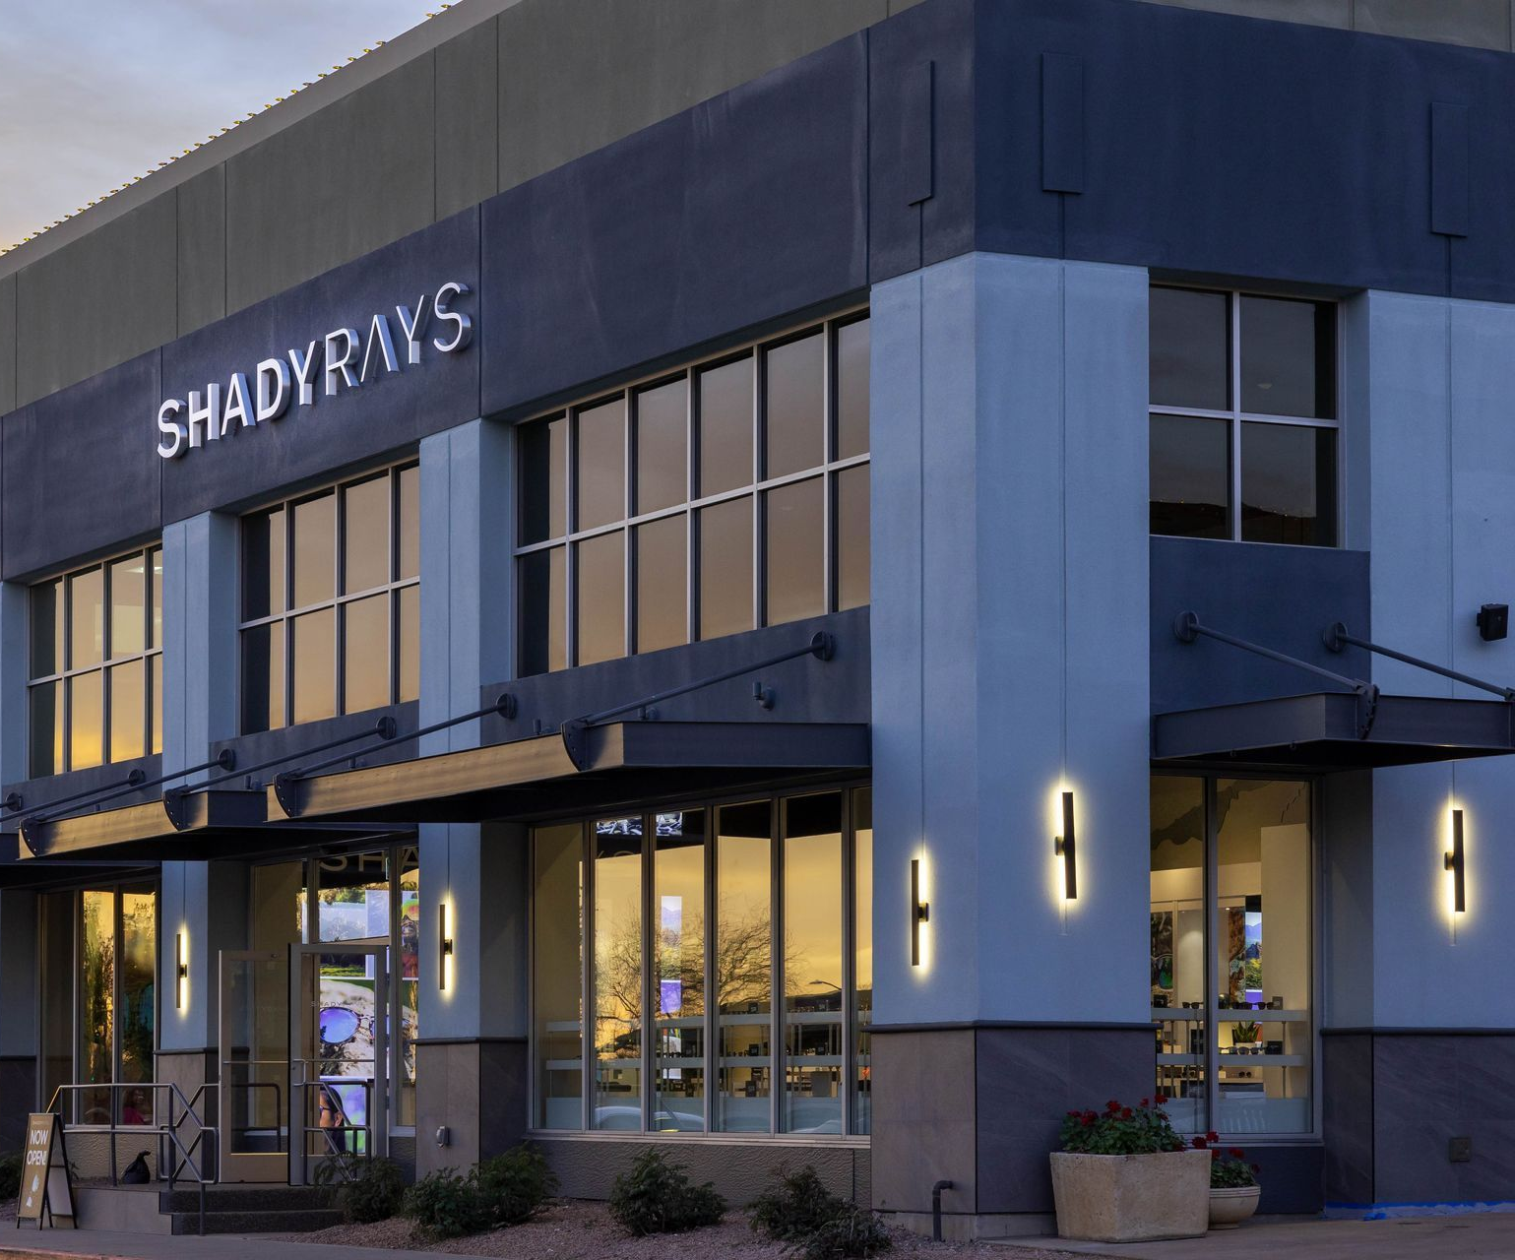
View ExamplesFrom office buildings to distribution and manufacturing space, we design for how a business actually operates inside the building, not just how it looks from the street.
Multi-Family Housing
View ExamplesThese projects balance density, budget, and livability, and we work to make sure a building pencils out financially while maintaining quality building materials and practices.
Laboratory and High-Hazard
View ExamplesHigh-Hazard spaces must meet a strict set of specialty codes while remaining safe, workable, and easy to navigate for emergency evacuation. The relationship between what the owner needs (based on material and use) and what the codes require influence every decision we make on these projects. In some cases even consult on operations to help limit the high cost impact of High-Hazard implementation.
Markets We Serve
We've applied this process across a range of industries and building types, and each market comes with its own set of needs and priorities.
Frequently Asked Questions
How do I know if my project needs a commercial architect versus a general contractor?
If your project involves a change of use, new construction, a significant renovation impacting life safety / egress, or anything that needs to comply with commercial building codes, you'll need a licensed architect involved from the start. We can help you figure out early on what level of design and documentation your specific project requires.
What information do you need to get started on a project?
We typically start with your site information, your program (what the building needs to include and how large it should be), your budget range, and your timeline. From there, we can scope the right level of service for your project.
Do you work outside of Lexington?
Yes. While we're based in Lexington, we serve clients across the entire state of Kentucky and, on occasion, nationally.
Start Your Commercial Architecture Project with Us
If you're planning a new building or a major renovation, we'd like to hear about it. Reach out via our contact form or give us a call to set up a conversation about your project, timeline, and goals.
Morris Workshop Architects is a locally owned and operated architecture company in Lexington, KY, proud to serve the surrounding communities.