
Morris Workshop Architects
Architecture that works. For you. With you.
Architecture that Works,
For You With You
Morris Workshop Architects is a full-service architecture firm based in Lexington, Kentucky. Throughout the midwest, we design commercial buildings with a focus on who utilizes the space and how the space is used. We call that beauty within context. It means looking at the whole project, from its surroundings and purpose to the budget, schedule, and realities of construction, then finding a design that works within all of them.
About Us
Why Choose Us
See Why Clients Trust UsTeamwork, accountability, and transparency aren’t separate from the design process. They’re how we get the work done. We bring clients into the conversation, explain the reasoning behind important decisions, and take responsibility for the commitments we make. We also consider sustainability and constructability early, while there’s still time to rework the design without major changes to the budget or timeline.
For over a decade, we’ve built our practice around informed design and close collaboration with the people behind each project. We specialize in highly complicated projects, where good design requires an understanding of how institutions and owners plan for their buildings today and maintain them for years to come. We bring the same depth of experience and analysis to every project and community we serve.
Our Services
We stay involved throughout the life of the project. Early on, that may mean helping a client work through programming, site considerations, or the basic question of what a new space needs to accomplish. From there, our team handles schematic design, design development, and the construction documents that turn those early ideas into something that can be built. Our commercial architectural design process brings that same attention to detail from the first sketch through the final drawings.
Our job doesn’t end when construction starts. We visit the site, coordinate with the contractor, and work through questions as they arise to help keep the project on track through completion.
Meet Our Team
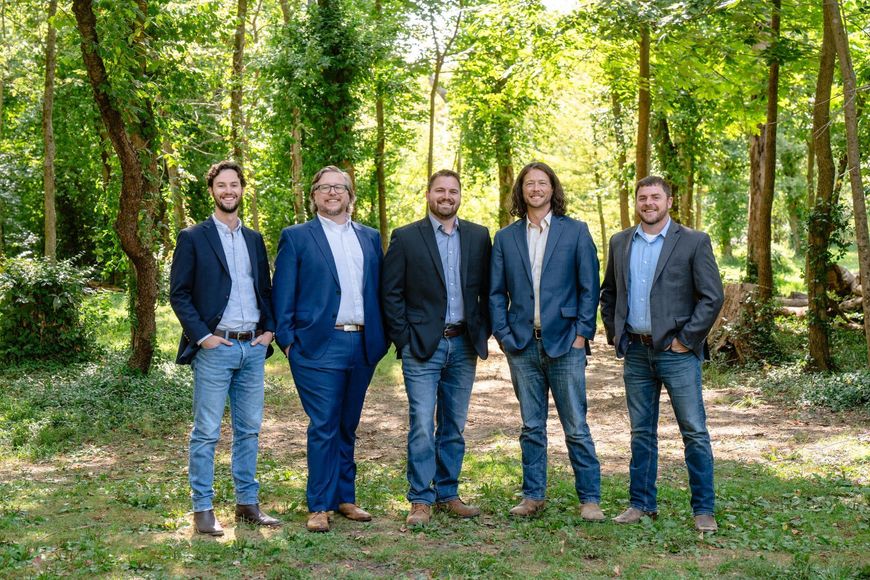
Architecture is collaborative work, and our team brings experience from several sides of the building process. Our architects, project managers, and designers have worked in higher education, healthcare, commercial development, historic preservation, construction, and other areas that inform our approach to projects. That range of experience is useful when a design question turns into a construction question, or when the needs of one stakeholder affect another part of the building. Just as important, our clients get to know the people doing the work. We stay accessible throughout the project and work through decisions together.

Bring Us Into the Conversation
If you’re planning a new building or considering a major renovation, we’d like to hear what you’re working on. You don’t need to have every detail figured out before that first conversation. Tell us where the project stands, what you know so far, and what questions you’re still trying to answer. Contact our team today to get started.
We’re locally owned and operated, based in Lexington, KY, and proud to serve the state of Kentucky.